Retail Space Optimization: Data Guide for Australia (2026)
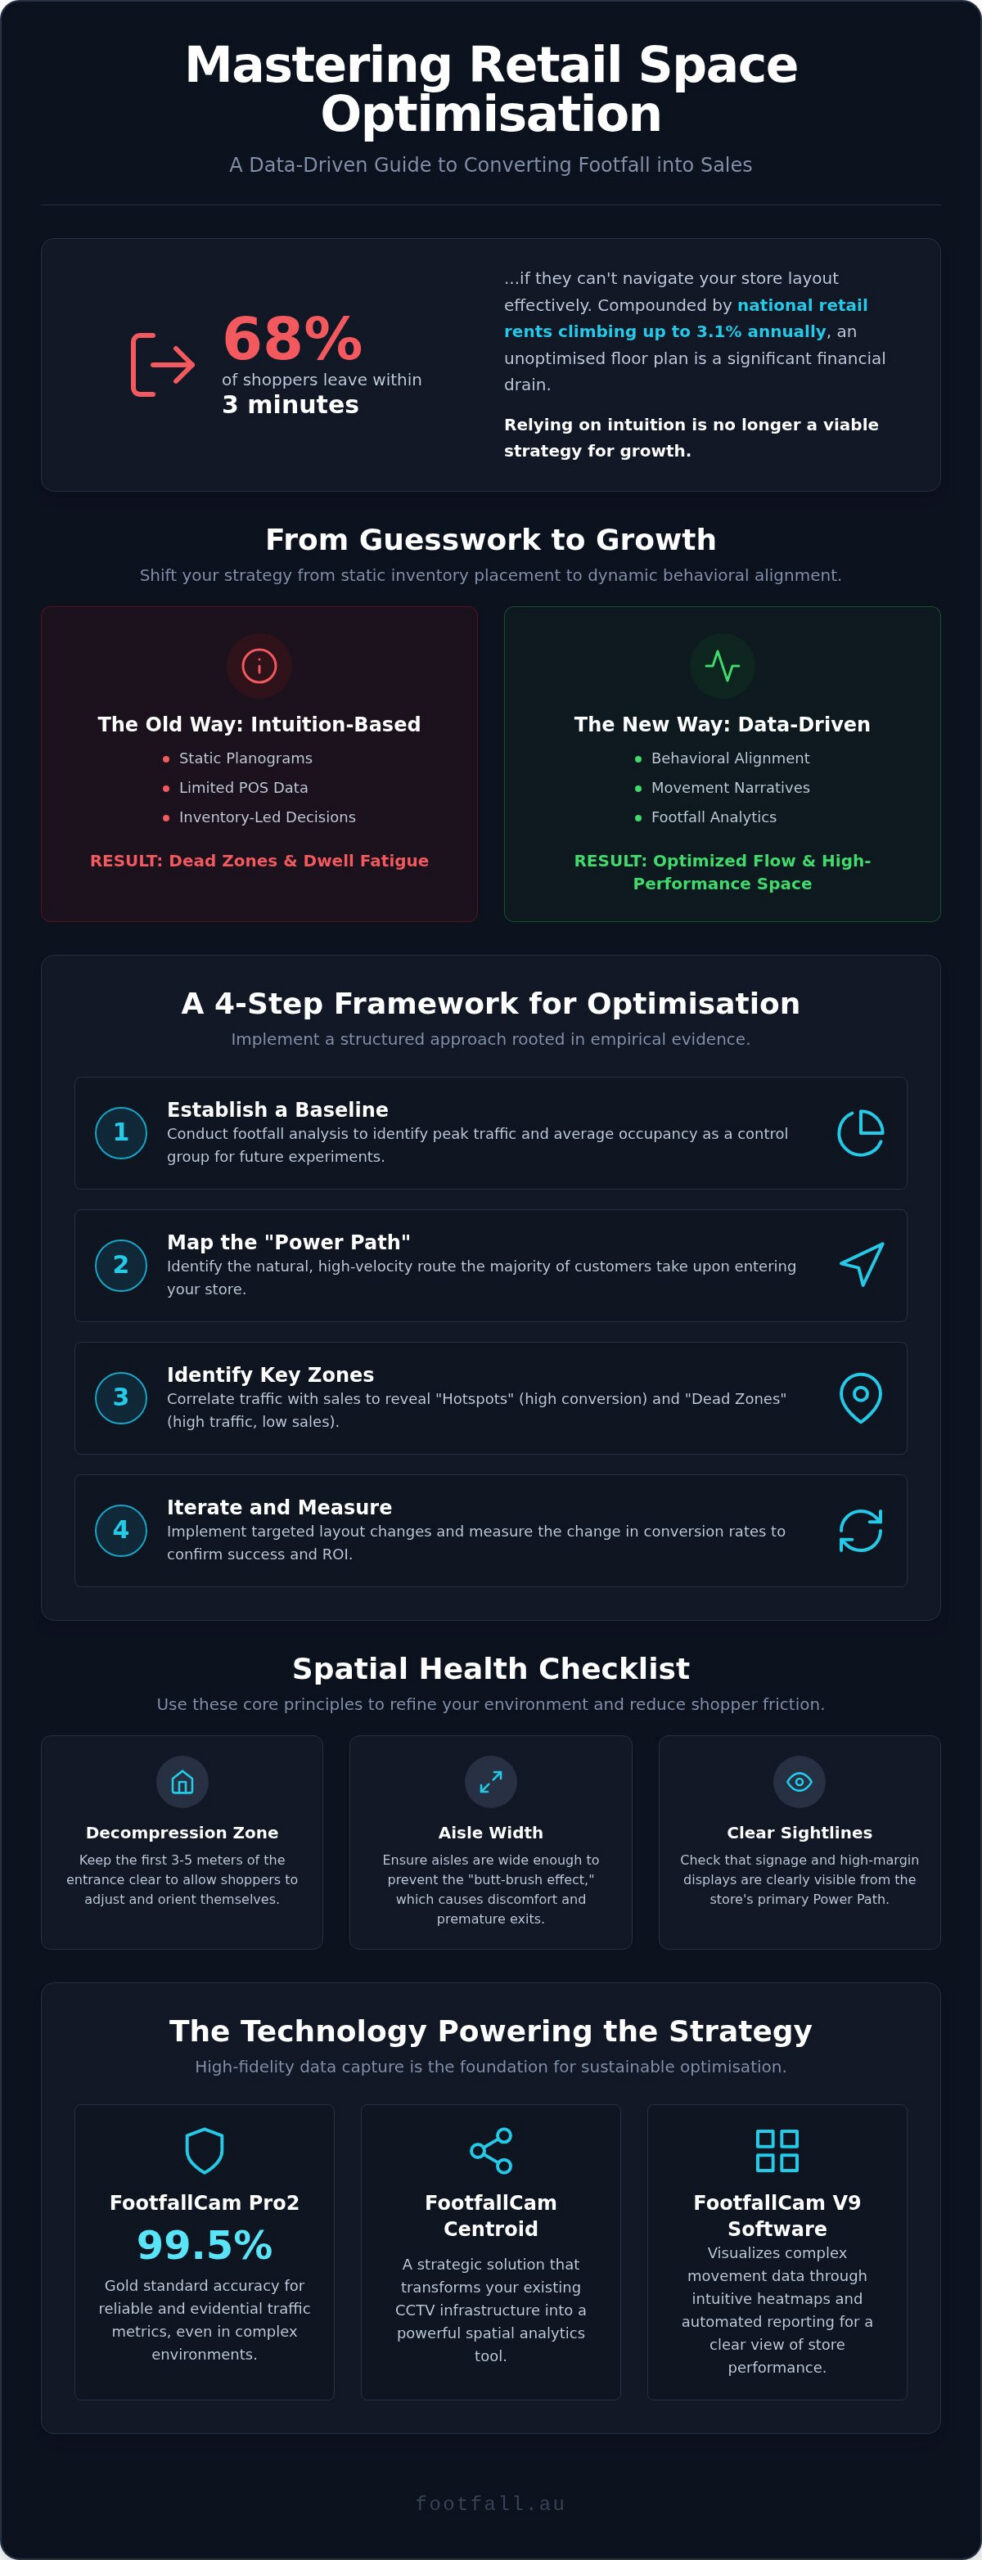
Did you know that 68% of Australian shoppers will walk out of your store within just three minutes if they can’t navigate your layout effectively? It’s a sobering reality in a market where national retail rents are climbing by up to 3.1% annually. You’ve likely felt the frustration of paying premium rates for floor space that remains underutilised, or watched customers bypass high-margin displays because of a dead zone you can’t quite explain. Relying on intuition is no longer enough to sustain growth in this competitive environment.
This guide shows you how to move beyond gut feel and master retail space optimisation by converting human movement into actionable strategy. We’ll explore how empirical data from the FootfallCam Pro2 and V9 Software provides the evidence you need to justify layout changes, increase dwell time, and turn every square metre into a high-performance sales engine.
Key Takeaways
- Shift your strategy from static inventory placement to behavioral alignment to eliminate dead zones and improve shopper flow.
- Apply a data-driven framework for retail space optimisation by mapping the natural “Power Path” that customers follow upon entry.
- Use the FootfallCam Pro2 to secure 99.5% accuracy in your traffic metrics, ensuring every layout change is backed by reliable evidence.
- Maximise your return on investment by integrating the FootfallCam Centroid to transform current CCTV systems into powerful spatial analytics tools.
Beyond Planograms: Why Movement Data is the Core of Retail Space Optimisation
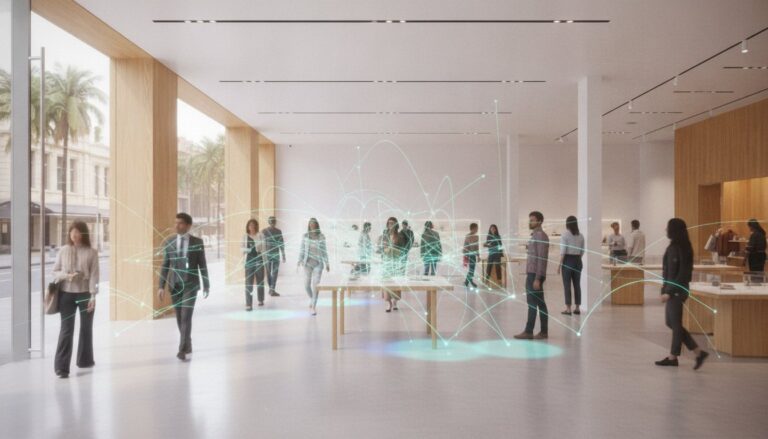
True retail space optimisation represents the strategic alignment of a physical floor layout with actual customer behavioural patterns. While traditional merchandising focuses primarily on product density, modern strategy prioritises how a person navigates the environment. We must view a store visit as a series of movement narratives; it’s a fluid sequence of human actions rather than a static transaction. Captured through advanced people counting technology, these narratives reveal exactly where shoppers hesitate, turn back, or engage with displays.
Conventional inventory-led planning often fails because it ignores the psychological toll of dwell fatigue. When a layout prioritises stock levels over flow, customers face friction that leads to frustration and premature exits. Effective principles of retail design suggest that space must breathe, allowing for a natural path to purchase that mirrors human intent. By observing these patterns, you can transform a floor plan from a simple storage area into a dynamic sales engine.
The Limitations of Static Space Management in 2026
Relying solely on Point-of-Sale (POS) data offers a narrow view of store efficiency; it tells you what sold, but it remains silent on why other items didn’t. In Australia, where national retail rents are climbing by up to 3.1% annually, every square metre must justify its existence with high-performance metrics. Dwell time is defined as the total duration a customer spends in a specific zone or the entire store, serving as a primary indicator of engagement and space utility. Without movement data, retailers risk maintaining “dead zones” that consume budget without contributing to the bottom line. Data-driven retail space optimisation identifies these inefficiencies before they impact your annual yield.
A Strategic Framework for Optimising Floor Layouts with Traffic Metrics
Effective retail space optimisation requires a structured, four-step approach rooted in empirical evidence. First, establish a baseline by conducting a comprehensive retail footfall analysis Australia wide to identify peak traffic periods and average occupancy levels. This initial data set serves as the control group against which all future layout experiments are measured.
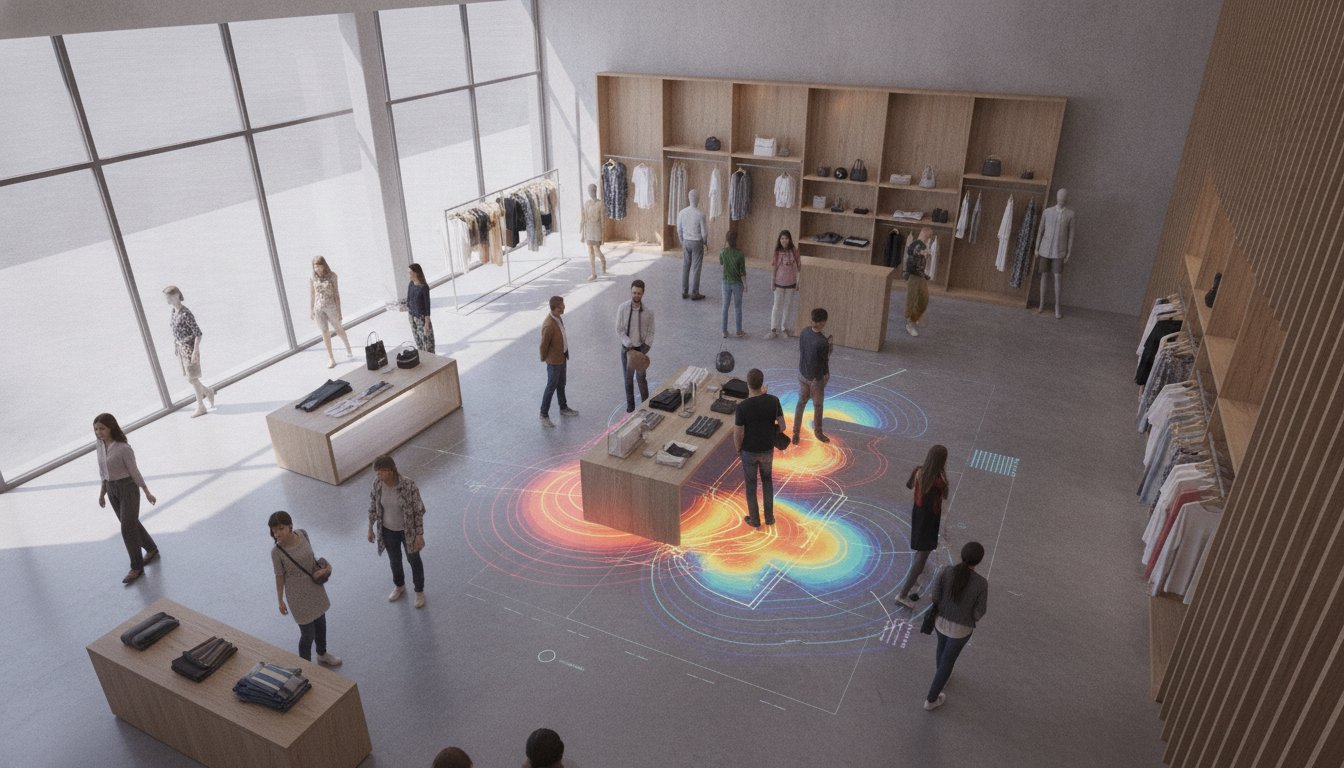
Second, map your store’s “Power Path”. This represents the natural, high-velocity route the majority of customers take upon entering. Academic research into optimizing floor layouts suggests that visibility and pathing are the strongest predictors of engagement. Once the path is identified, correlate traffic density with sales figures. This reveals “Dead Zones”, areas with high foot traffic but disproportionately low sales, and “Hotspots” where conversion is naturally high. Finally, implement iterative layout changes and measure the delta in conversion rates to confirm success.
Using Zone Analytics to Identify Dead Zones and Hotspots
The FootfallCam V9 Software visualises complex movement data through intuitive heatmaps, showing exactly where customers linger. If a high-traffic area isn’t converting, it’s often a sign of poor product placement or visual friction. Relocating high-margin items to these identified hotspots ensures they receive maximum exposure from your existing visitor base. To refine your environment, use this checklist for spatial health:
- Decompression Zone: Ensure the first 3 to 5 metres of the entrance are clear to allow shoppers to adjust.
- Aisle Width: Verify aisles are wide enough to prevent the “butt-brush effect” which causes shoppers to leave.
- Sightlines: Check that signage and high-margin displays are visible from the primary Power Path.
Monitoring these metrics allows you to optimise your store layout with precision, ensuring every adjustment is backed by human behaviour data.
Implementing AI-Driven People Counting for Sustainable Space Efficiency
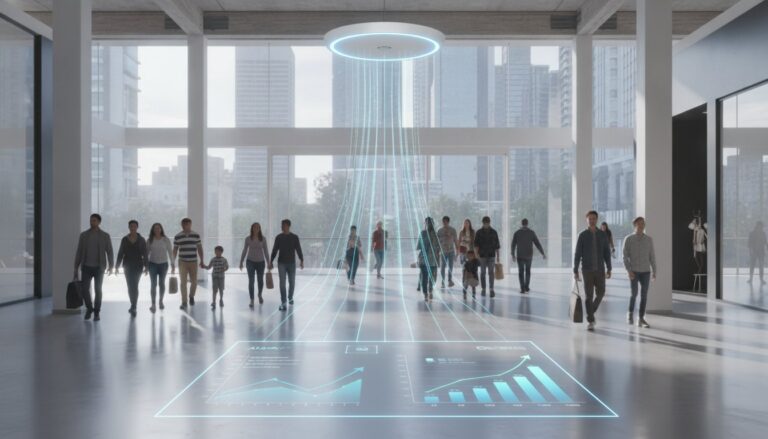
Capturing high-fidelity movement data is the first step toward sustainable retail space optimisation, requiring hardware built for the complexities of modern physical environments. The FootfallCam Pro2 stands as the gold standard for this task, delivering 99.5% accuracy even in challenging lighting or high-density scenarios. For retailers looking to manage initial CAPEX, the FootfallCam Centroid offers a strategic alternative by repurposing existing CCTV infrastructure for advanced spatial analytics. This technical foundation feeds directly into the FootfallCam V9 Software, which automates reporting to provide managers with a clear, objective view of store performance.
Using rigorous footfall data analysis provides a sense of quiet confidence when presenting the ROI of layout changes to stakeholders. Decisions are no longer based on visual estimates or “gut feel” but on empirical evidence of how people interact with the physical space. This transparency ensures that every strategic shift is a calculated move toward higher efficiency.
Measuring the ROI of Space Adjustments via Conversion Rates
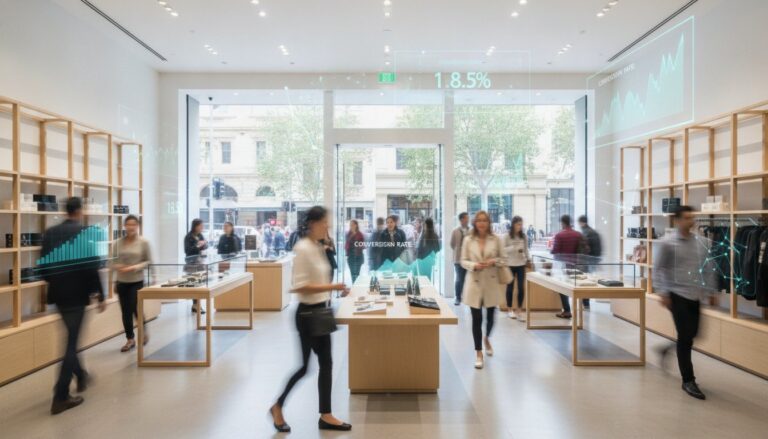
While traffic volume indicates potential, the conversion rate remains the ultimate metric for successful retail space optimisation. By integrating footfall metrics with sales data, you can calculate the exact financial impact of every floor plan adjustment. This granular level of detail allows you to identify which changes drive revenue and which merely shift congestion. In the 2026 Australian retail landscape, data-backed decisions are the only way to remain competitive against rising operational costs and shifting consumer intent. Relying on verified human behaviour data ensures your retail floor remains an asset rather than a liability.
Securing the Future of Your Physical Retail Environment
The shift toward data-driven retail space optimisation is no longer a choice but a necessity in a market defined by rising costs. By aligning your floor layout with the narrative of customer movement, you transform static square metres into high-performance assets. We’ve explored how identifying the Power Path and eliminating dead zones through zone analytics creates a frictionless path to purchase.
Success depends on the integrity of your data. Trusted by Australian retailers since 2004, Footfall Australia provides the technical foundation for this evolution. With the 99.5% accuracy of the FootfallCam Pro2 and our national support plans, you can make every layout adjustment with absolute certainty. It’s time to replace guesswork with a strategy built on human behaviour.
Optimise your retail space with the FootfallCam Pro2 today and start measuring the true potential of your store.
Frequently Asked Questions
What is the difference between retail space management and retail space optimisation?
Retail space management involves the logistical handling of physical floor plans and inventory levels. In contrast, retail space optimisation is the strategic alignment of your layout with customer behavioral patterns to maximize sales per square metre. This process uses movement data to transform a static environment into a high-performance sales engine, ensuring every square metre contributes to revenue growth.
How does people counting hardware help with store layout design?
Hardware like the FootfallCam Pro2 captures the movement narratives of your shoppers, identifying exactly where they stop, turn, or bypass displays. This technology provides 99.5% accuracy in identifying “Power Paths” and “Dead Zones” across your floor. By visualising these patterns, you can design layouts that naturally guide customers toward high-margin items while reducing aisle friction and congestion.
Can I use my existing CCTV cameras for retail space optimisation?
You can certainly leverage your existing CCTV infrastructure by integrating the FootfallCam Centroid. This AI-driven hardware processes video feeds from standard IP cameras to provide sophisticated spatial analytics. It offers a strategic path to implement retail space optimisation without a total hardware replacement, allowing you to capture heatmaps and dwell times using your current security assets to drive operational efficiency.
What metrics should I track to see if my store layout is effective?
To evaluate layout effectiveness, track dwell time, zone occupancy, and the overall conversion rate. Dwell time indicates how long customers engage with specific displays, while zone occupancy reveals your most and least popular areas. By correlating these traffic metrics with sales data through your analytics platform, you can calculate the precise ROI of any floor plan adjustment and justify strategic changes.